Research / Brightsite
Grass underfoot, firelight after dark
A fuller forest floor, clearer pools, and early building experiments in brick, stone and copper. Then a little light for the night.
- Published
- BrightsiteWorld in development
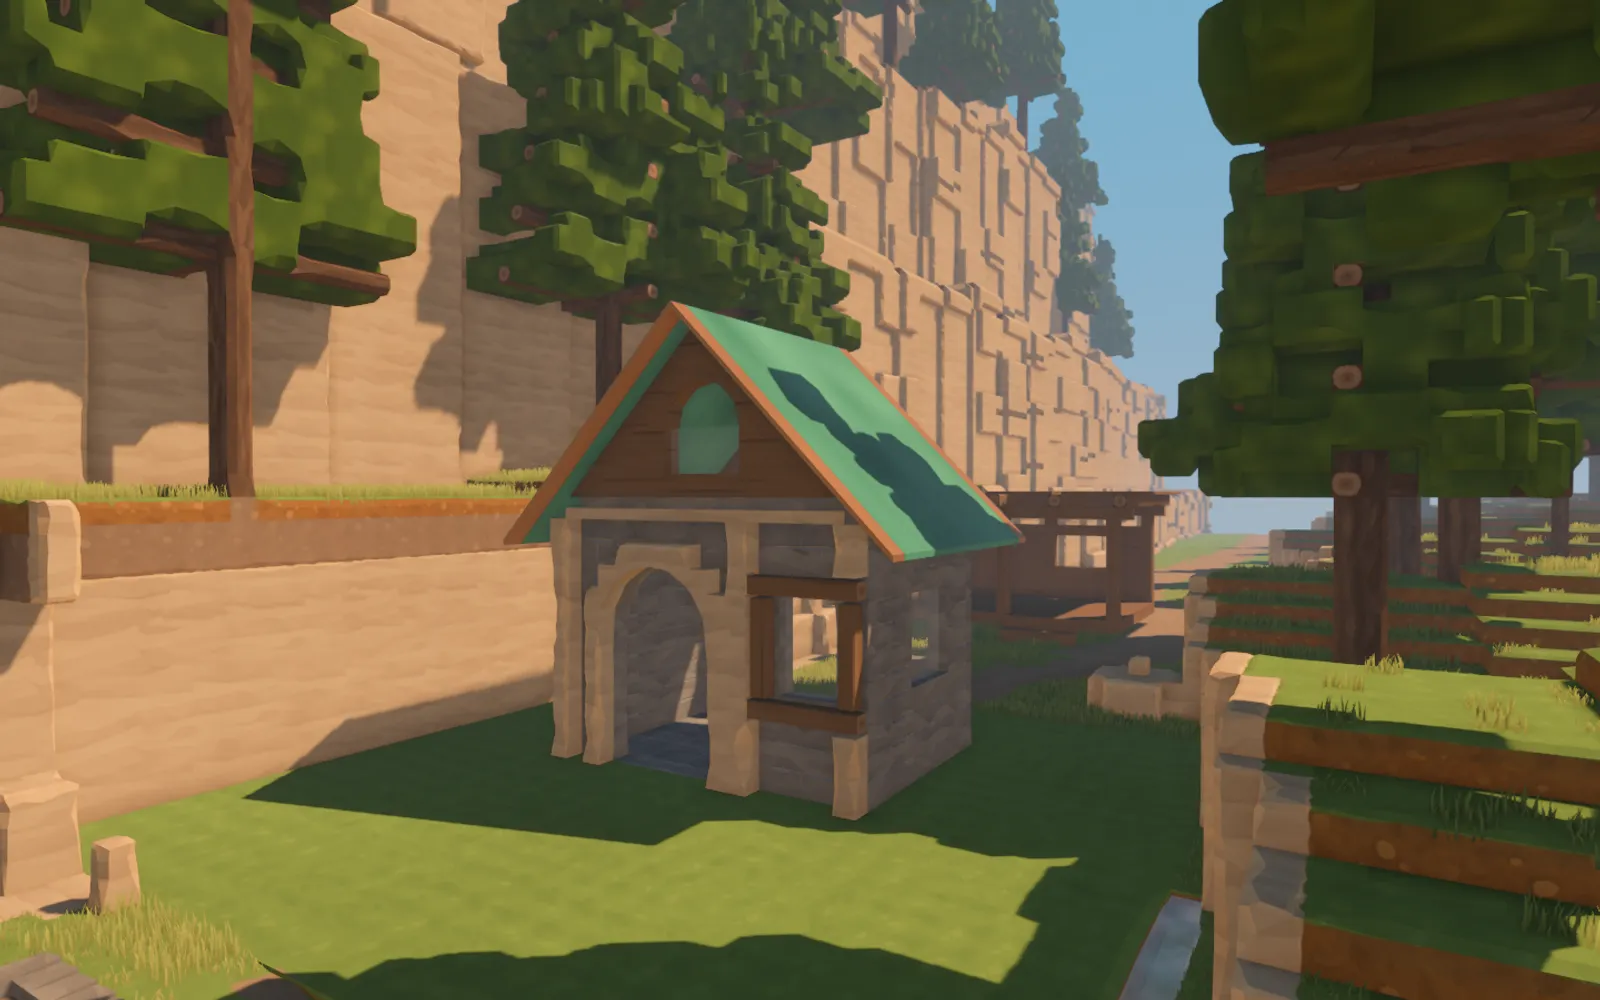
Yesterday gave Brightsite a valley. Today was about the things you notice when you stop walking: grass at the edge of a path, stones beneath clear water, the shape of a doorway, and the light a small fire throws onto the ground.
A forest trail became the testing ground for much of that work. It puts the materials close together, where a change to one has to make sense beside the others.
A closer look at the forest floor
Grass now grows as clusters of shaped blades, with short growth along the path and taller patches beyond it. Different heights and bends break up the outline, while wind moves the tips. By the evening, those blades could cast shadows too.
Beside the trail, a small pool gives the water somewhere quieter to be. Pale shallows reveal the sandy shelf before the colour deepens over the basin. Slow ripples and reflections of the sky sit above the stones below.
Later work fitted the water more closely around carved banks and beneath overhanging rocks, helping the shore follow their shapes.
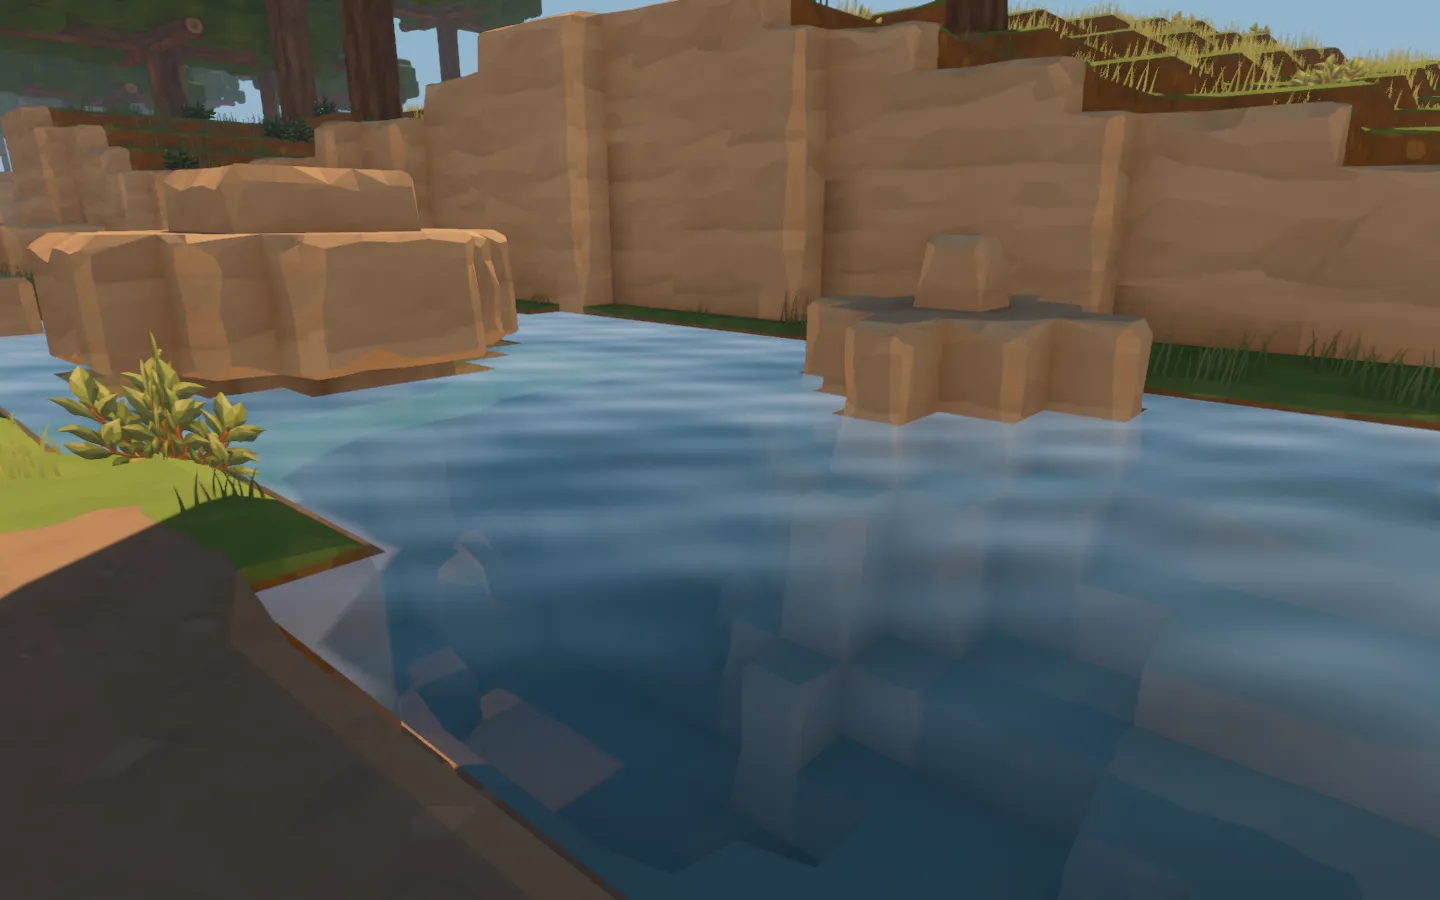
The forest pool at the earlier evening checkpoint, before the later bank-fitting changes.
Trying a little architecture
The material studies grew into more recognizable building parts. Dressed stone took on staggered joints; clay brick gained its own courses, corners and openings. Timber and glass were tested alongside them, so a wall could be judged by its window and beam connections as well as its broad face.
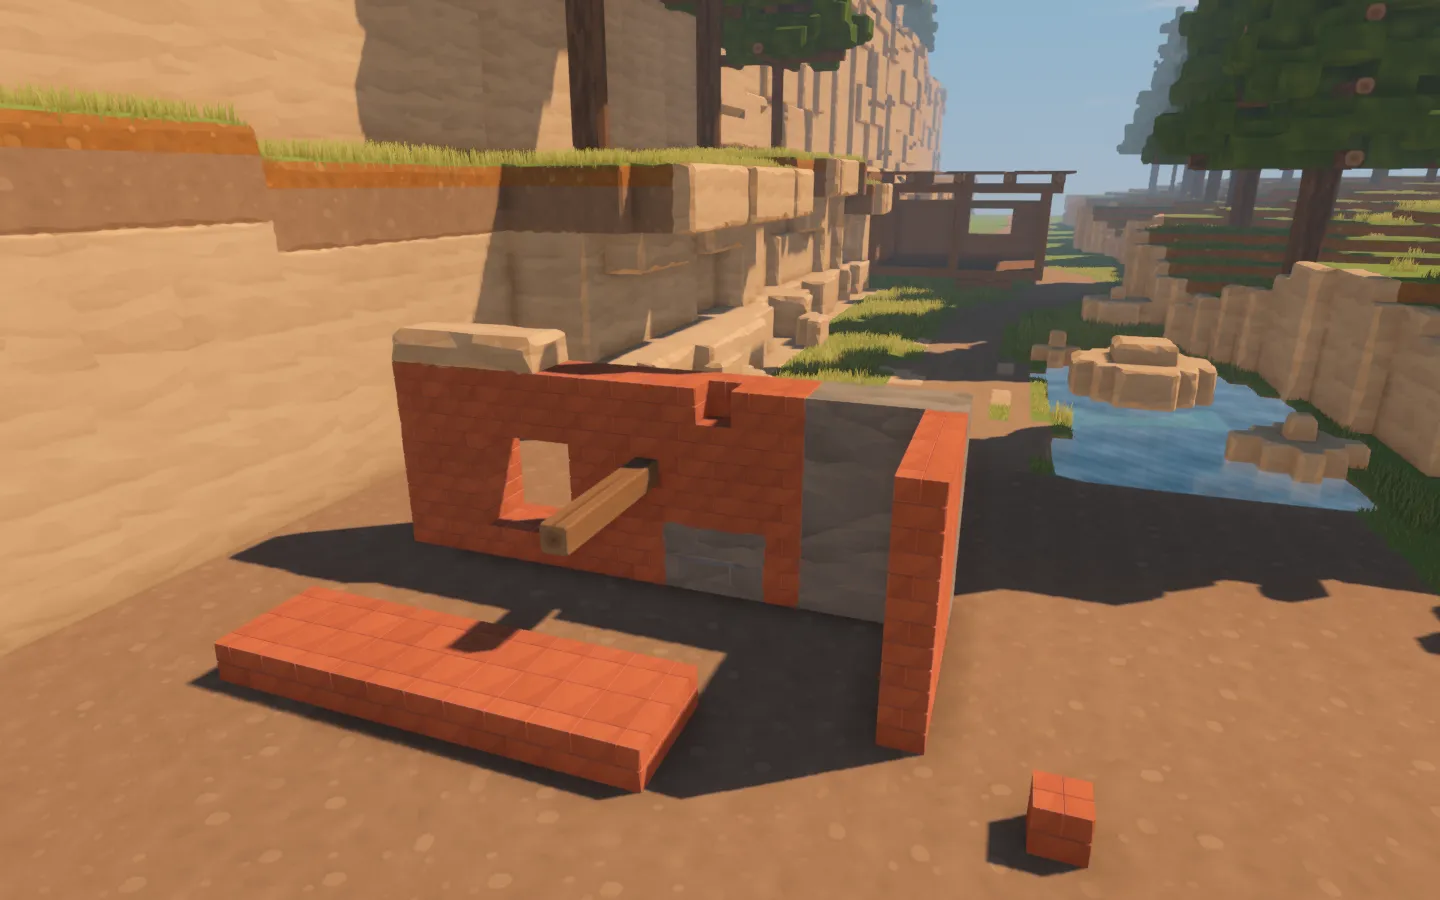
A deliberately arranged construction study, including an opening, a missing wall cell and contacts between different materials.
The gatehouse at the top of this entry brings several of those ideas together. It has a stone shell, a trimmed arch, a timber-framed window and a green copper roof. It is a small architectural experiment, built from pieces that can still be broken individually.
The copper establishes a roof silhouette and panel rhythm. Its raised seams, ridge details and fittings were still waiting for another pass.
The first firelight
Under moonlight, a stone hearth beside the path became a place to pause. Faceted flames rise from the wood, embers lift away, and warm light reaches across the rim, grass and nearby rock. Objects around the fire can interrupt that light and cast shadows.
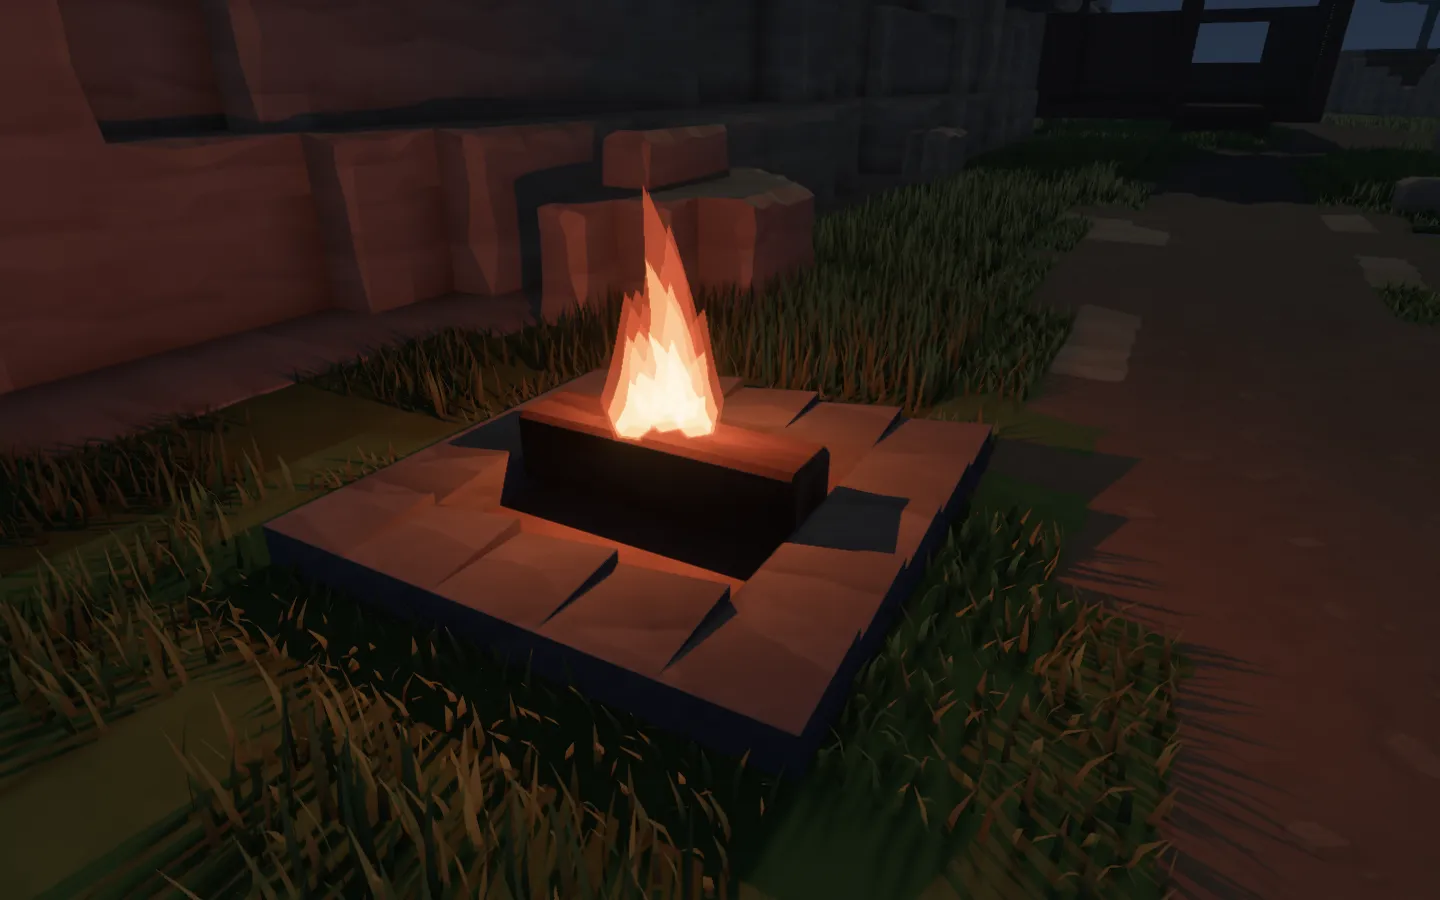
The evening fire prototype under the shared moonlight preset.
Still taking shape
These scenes are studies for finding the game’s look. Daylight and moonlight were switchable presets at this point; an automatic cycle was still ahead. Fire had light and movement, but no fuel consumption, spreading or heat damage yet.
For today, a more detailed path and a fire beside it were enough to make the forest feel a little more inviting.
Archive note: these screenshots were captured on October 21 from unchanged October 7 Git checkpoints, using each checkpoint’s own assets. The pool, construction yard and gatehouse are scenes arranged in those historical builds for visual review.