Research / Brightsite
Around the Hearth Tree
A giant tree becomes the village's landmark, with a lakeside market below and two buildings finding identities of their own.
- Published
- BrightsiteWorld in development
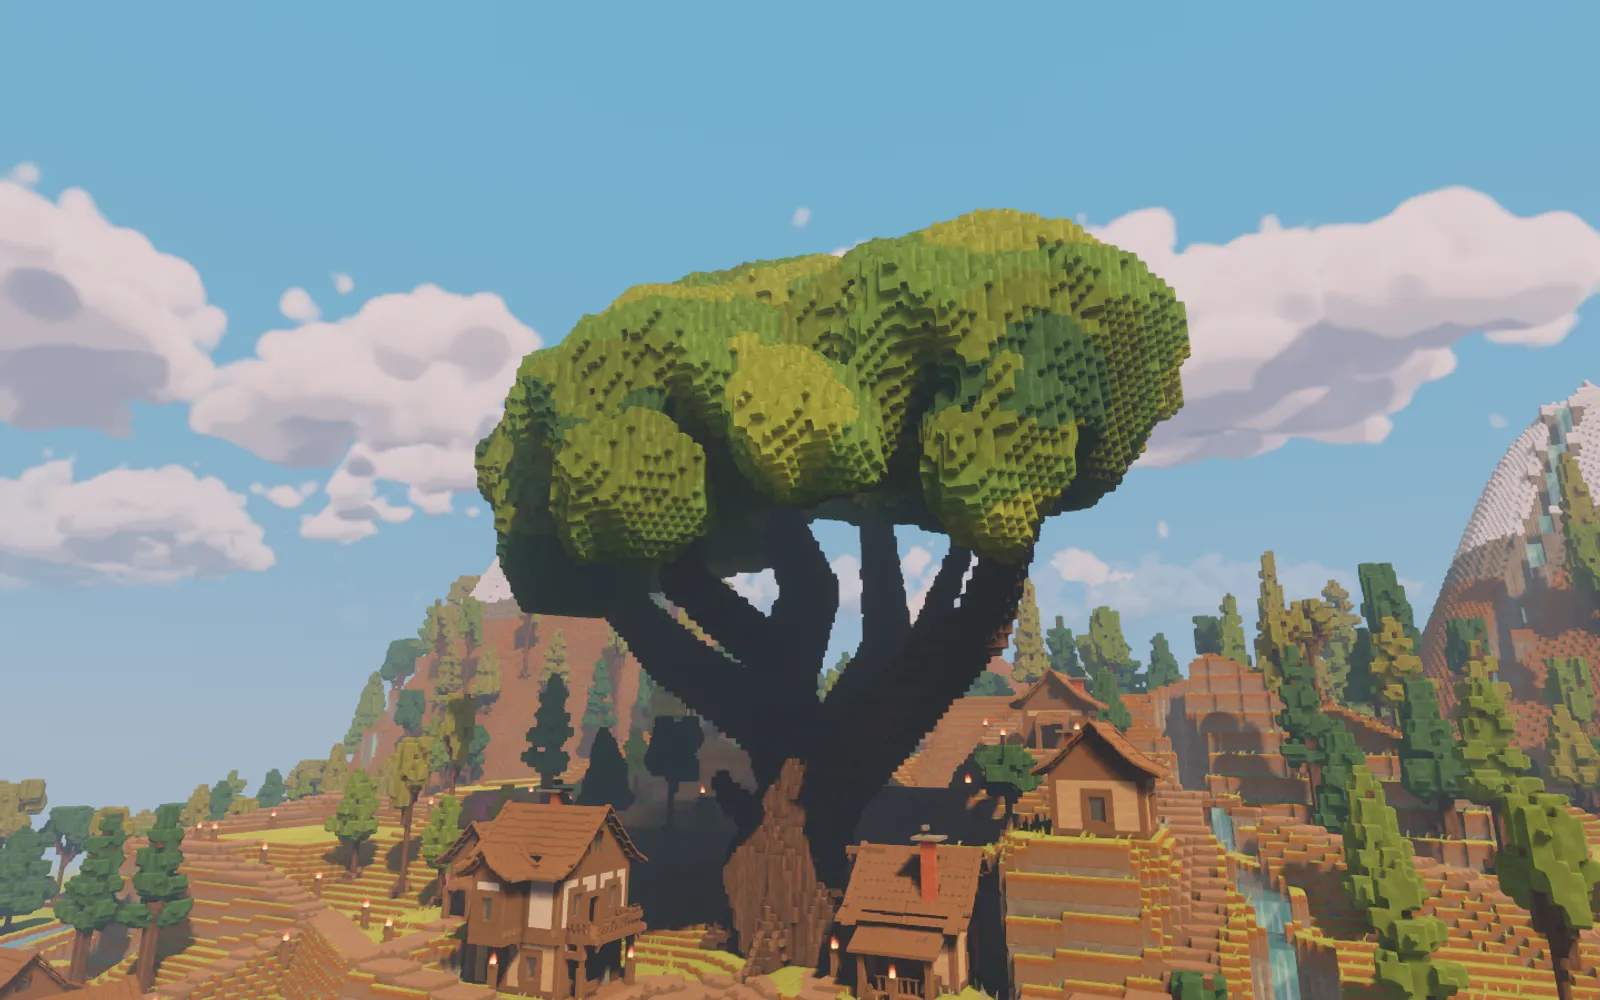
Brightsite gained somewhere to meet today. A huge tree spreads its branches above the village centre, with an inn on one side, a workshop on the other, and a route down to the lakeside market.
The village plan opened out around these places. Ten cottages replaced the earlier, more crowded arrangement, leaving wooded gaps and larger clearings for building. The paths now have a few stronger reasons to turn, climb, and arrive somewhere.
A landmark above the roofs
The Hearth Tree is broad and low-forked, with heavy roots reaching into its court. Unequal branches carry a spreading crown, coloured in patches of deeper and brighter greens.
It gives the village a shape you can recognise from the waterfront. Closer in, the roots and the buildings beside them make a smaller place to stop, with a bench and signs beginning to suggest how the space could be used.
The tree and its surroundings are still built from individual cells. Its size is a new landmark experiment, with the familiar small trees kept among the homes and along the lanes.
Down to the market
The waterfront became a more detailed place to walk through. A timber dock follows the inhabited shore, joining the market to the fishing cottages and the eastern jetty. The market itself has a broad open approach and space between the stalls.
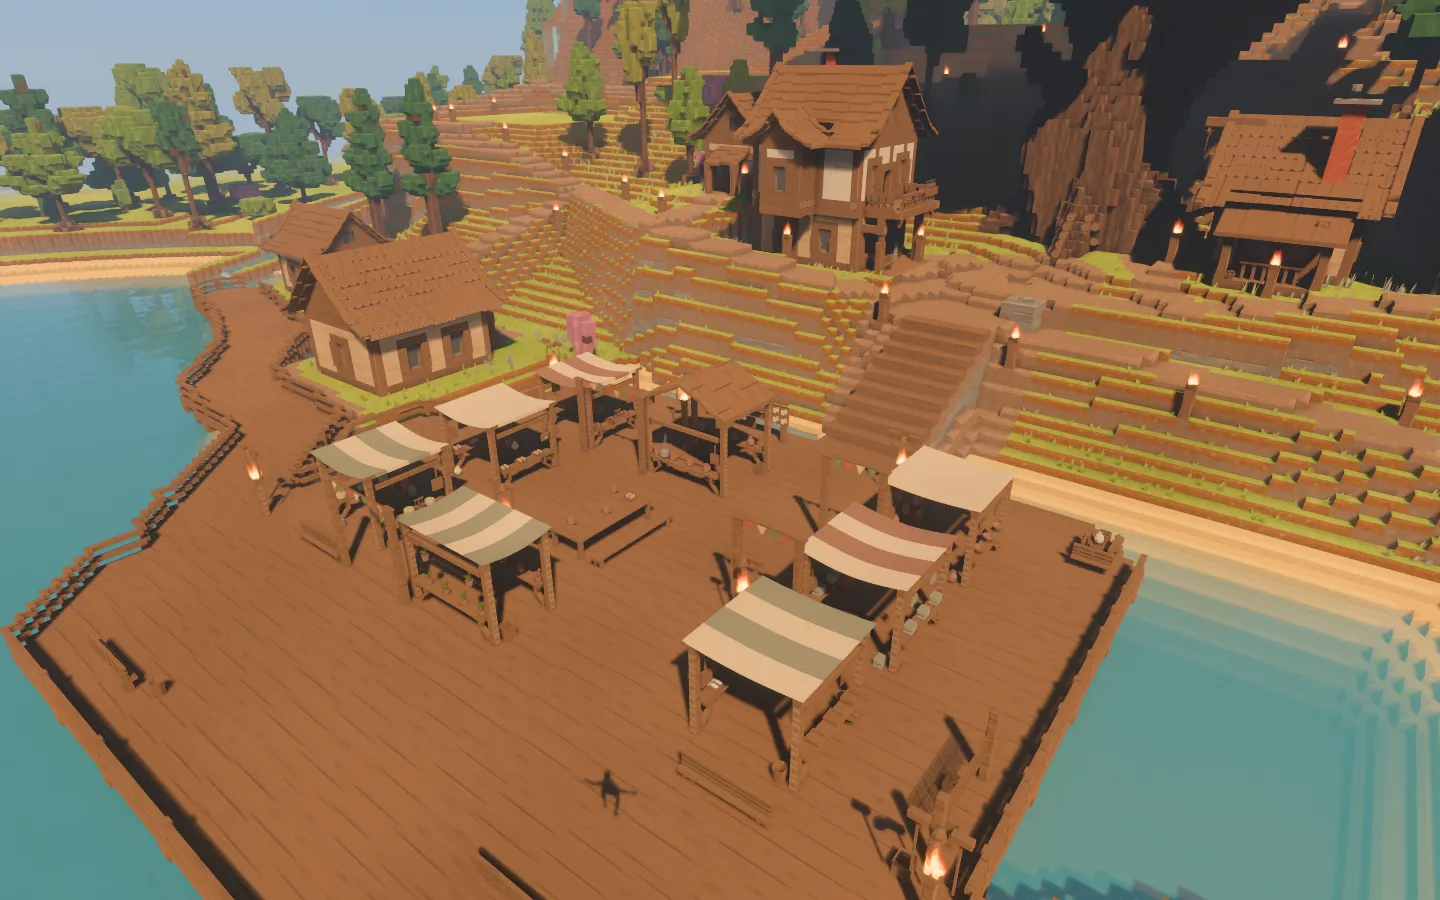
The market and connected dock, with the tree court rising behind them.
Eight trades have their own little studies: produce, bread, dairy, fish, cloth, pottery, cider, and herbs and flowers. Trays, shelves, vessels and bundles give the counters different silhouettes. Small pennants and steam add movement among the otherwise still fixtures.
These goods are part of the scene at this point. Shopping and trading are still ahead.
An inn and a workshop
Two of the buildings beside the tree now have distinct shapes. The inn has an overhanging upper floor, pale masonry between heavy timbers, a deep porch and a gallery reached by stairs. Its projecting window and sign help it stand out from the cottages.
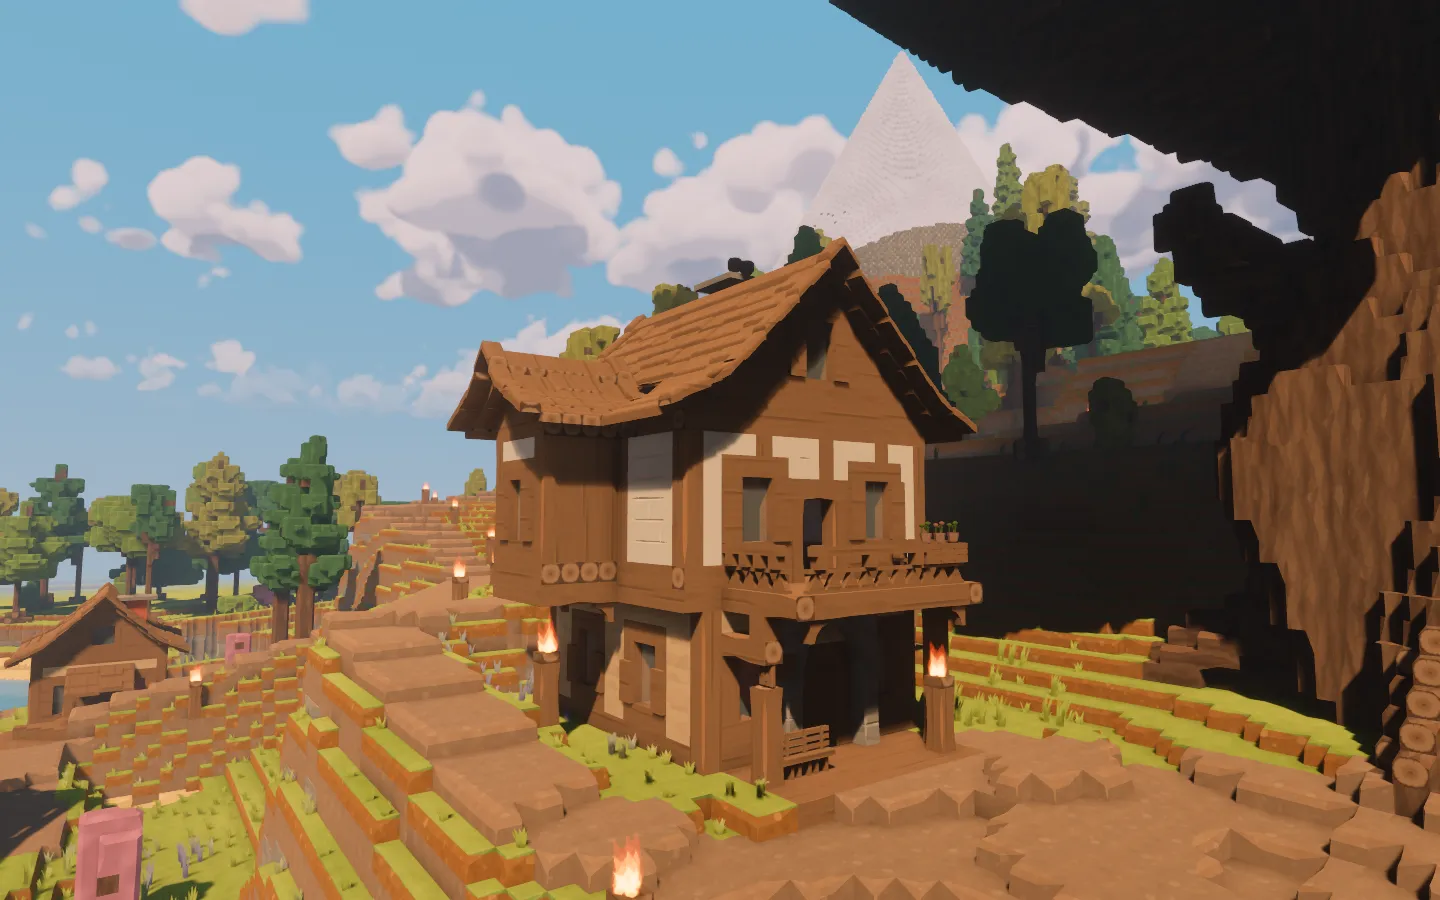
The inn seen from the tree court in the same evening build.
The workshop has a lower, uneven roof, a loft opening and a small hoist. Its covered working area and stacked timber suggest a different use without needing another row of identical houses.
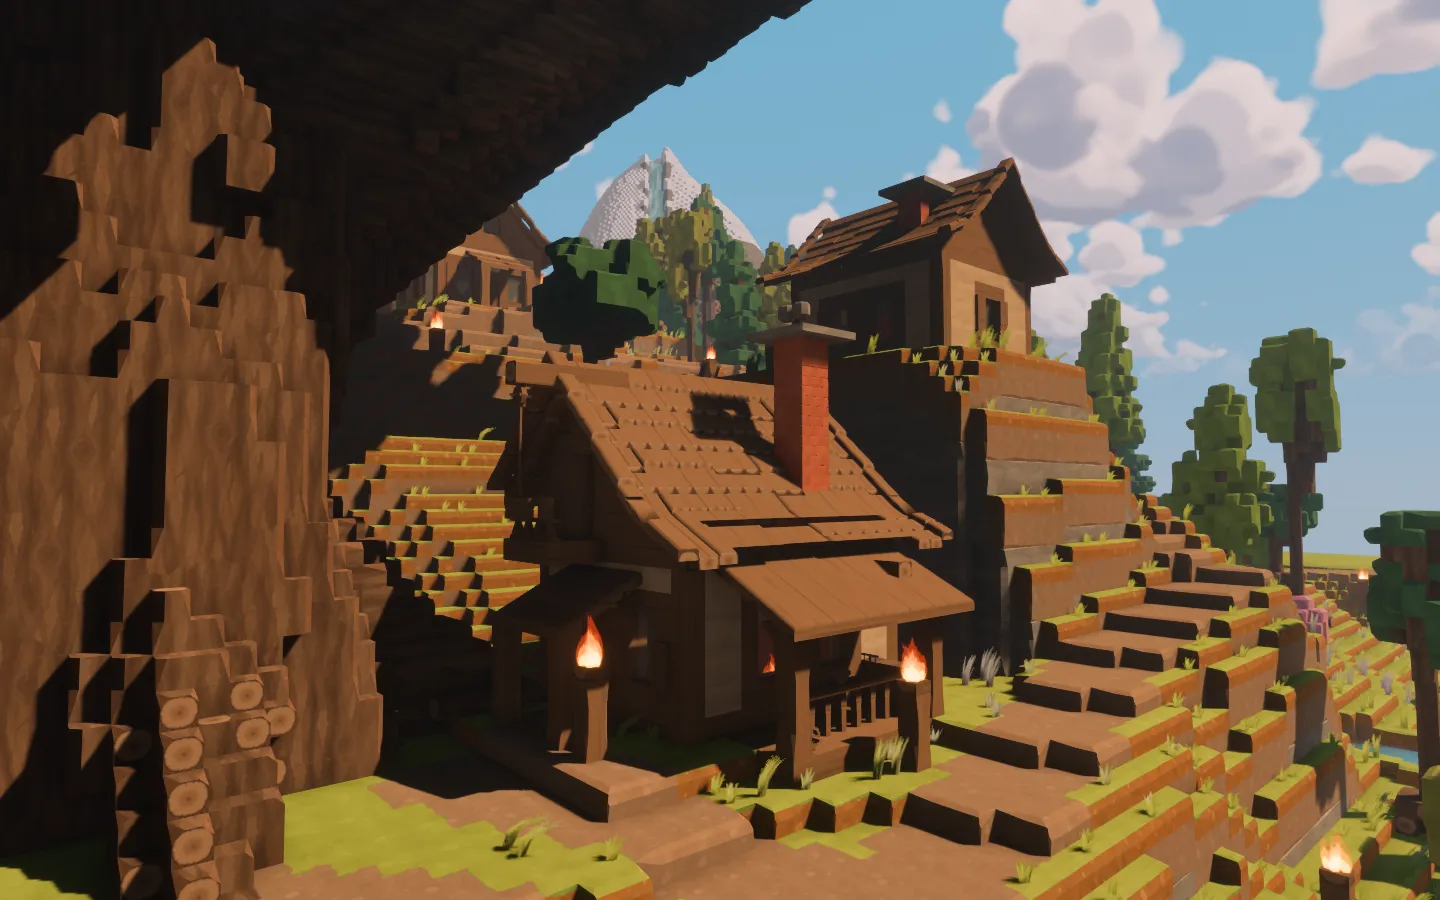
The workshop’s outdoor work area and loft, beside the tree’s roots.
Still taking shape
This is an architectural and scene-composition pass. The inn has no guests to look after, the workshop has no working production chain, and the market’s stock is still set dressing.
For today, the progress is in making each place recognisable: a tree to find your way by, a waterfront to wander along, and buildings that invite a closer look.
Archive note: these screenshots were captured on October 21 from the unchanged October 11 tree-court checkpoint, using its own assets and documented review viewpoints. They show that day’s authored village layout.